Skip to content

Four A-Frames, one mountain story

Stay above the town. Walk to downtown. Explore the mountains. High Peak is four modern A-frame cabins at about 3,100 feet above sea level, two blocks above downtown West Jefferson — connected by lighted walking trails, sharing a covered gathering area and fireplace with views of town and Paddy Mountain. Memorable stays that feel specific to this town, not generic mountain rentals. Each cabin books from the calendar on its own page.

Hot tub and grill at every cabin

Each A-frame has a private XL hot tub and an outdoor grill, matching the original Cozy A-Frame Cabin at 7 High Drive.

EV chargers at every cabin

All four cabins have a free EV charger on-site, plus a free private driveway.

Walk-in spa shower

Every cabin has the same walk-in tile spa shower: rainfall head, handheld wand, six spray modes, and an LED temperature display.

Full kitchen

A full kitchen with coffee maker and dishwasher in every A-frame.

Wi-Fi, fireplace, and laundry

Free Wi-Fi, an electric fireplace, a smart TV, washer and dryer, and air conditioning and heat in every cabin.

Firepit with a view

The common area has plenty of seating around a large stone firepit, looking out over downtown West Jefferson and Paddy Mountain.

Lighted walking trails

Lighted walking trails connect all four A-frames and lead to the shared covered gathering area and fireplace, with benches and swing benches tucked into the trees and at the overlooks.

A small waterfall in the woods

A small waterfall runs on the property, with a seating area beside it. Sit a while — the sound of falling water carries through the trees.

Four cabins, one mountain story

The four cabins

Inspired by the fields of Ashe County. Where the story began in 1915. Adventure begins outside the door. Your classic mountain escape. Open a cabin page, check the calendar, and reserve there. Read the full story.

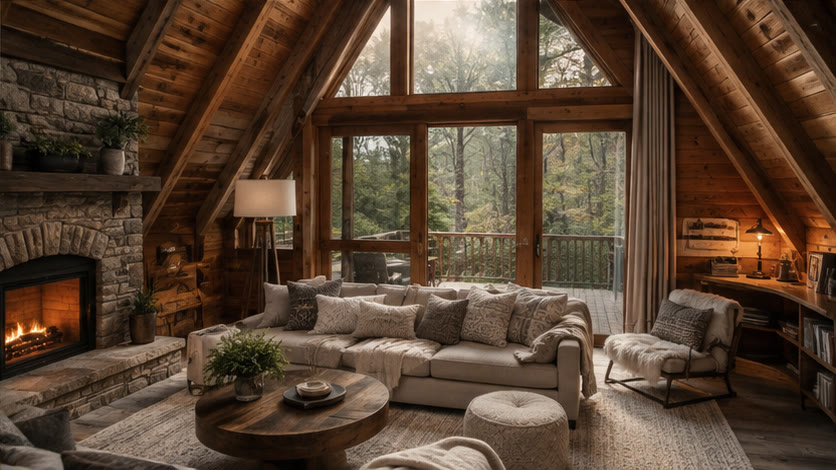
Visual direction for the Cozy A-Frame Cabin: a warm A-frame living room with firelight and woodland views
Mood images illustrate each personality — visual direction, not photographs of a specific cabin

The Cozy A-Frame Cabin

7 High Drive

Your classic mountain escape

Sleeps 4 · 1 bedroom · 1 bath

Created especially for couples, romantic getaways and small families: a warm, intimate A-frame tucked away from the world, with downtown West Jefferson just below you.

More info

Our original A-frame captures the feeling everyone hopes to find in a little mountain cabin: warm, intimate and tucked away from the world. Created especially for couples, romantic getaways and small families, it is a place to slow down, reconnect and enjoy the simple magic of the mountains—with downtown West Jefferson just below you.

Begin on the porch

Settle into the outdoor seating area, fire up the grill or slip into your private hot tub. It is an inviting place for morning coffee, quiet conversation and a long soak beneath the mountain sky.

Step inside

The comfortable living space welcomes you with a pull-out sofa, TV and the cozy glow of an electric fireplace. The full kitchen makes it easy to prepare breakfast before exploring town or enjoy a relaxed dinner after a day in the mountains.

Unwind

The private king bedroom and full bathroom make this cabin a cozy retreat for two, while the sleeper sofa provides added flexibility for a small family. A washer and dryer make longer stays easy and comfortable.

This cabin tells the timeless story of a mountain escape: fireside evenings, peaceful mornings, hot-tub nights and time with the people you love.

  • • Created especially for couples, romantic getaways and small families
  • • This cabin tells the timeless story of a mountain escape: fireside evenings, peaceful mornings, hot-tub nights and time with the people you love
Read the full story

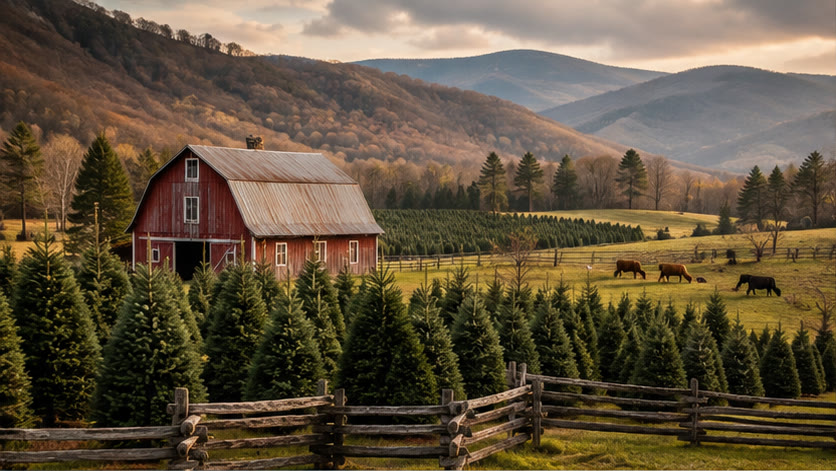
Visual direction for the Farm A-Frame Cabin: Fraser firs, a barn, and cattle in mountain pasture
Mood images illustrate each personality — visual direction, not photographs of a specific cabin

The Farm A-Frame Cabin

11 High Drive

Inspired by the fields of Ashe County

Sleeps 6 · 3 bedrooms · 2 full baths · 2 floors

This cabin is handicapped friendly.

Cow-inspired patterns, warm natural textures, cheerful red accents and playful country details honor the family farms and Fraser fir fields of Ashe County.

More info

The Farm A-Frame Cabin celebrates the rolling pastures, grazing cattle, weathered barns and rows of Fraser firs that shape the countryside around West Jefferson. Its cow-inspired patterns, warm natural textures, cheerful red accents and playful country details honor the family farms and Christmas tree fields that make Ashe County unmistakably Ashe County.

Begin on the front porch

Pause in the seating area, cook supper on the grill or relax in your private hot tub. From the moment you arrive, the easygoing setting feels like a welcoming mountain farmhouse retreat.

Enter the gathering space

Inside, a pull-out sofa and comfortable seating surround the TV and electric fireplace. Look up to the dramatic 20-foot ceiling, then follow the open stairway with your eyes to the second floor. Farm-inspired colors and textures bring the rural landscape indoors without giving up modern comfort.

Continue into the kitchen

The full kitchen and island are made for gathering, with high-top seating for four. Just to the left is the first full bathroom, featuring a spacious walk-in spa shower.

Discover the king suite

Beyond the bathroom is a warm and cozy first-floor king bedroom. A rear door opens to a small deck and the lighted walking trails that connect all four cabins.

Explore upstairs

Back in the living room, climb the stairs to find two twin beds to the right, with a beautiful window overlooking the property and town. The queen bedroom rests beneath the A-frame peak, and a second full bathroom with a walk-in shower completes the upper floor.

Every room is part of the same story—a cheerful tribute to the cattle farms, Christmas tree growers and enduring country traditions of Ashe County.

  • • Cow-inspired patterns, warm natural textures, cheerful red accents and playful country details
  • • Every room is part of the same story—a cheerful tribute to the cattle farms, Christmas tree growers and enduring country traditions of Ashe County

Read the full story

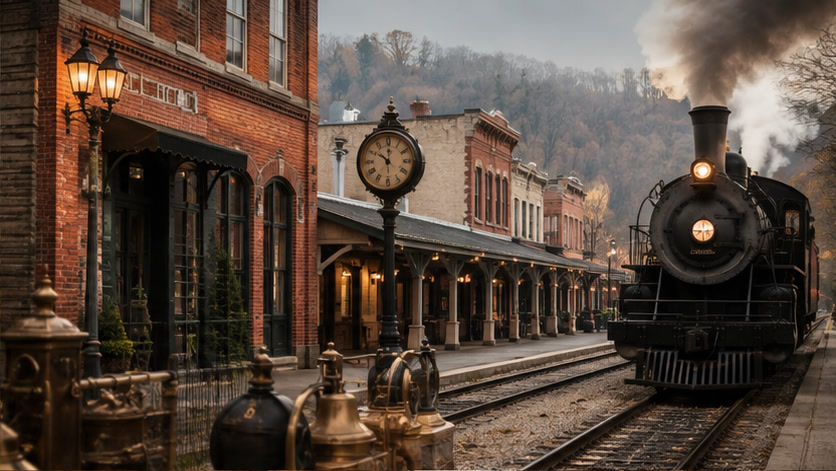
Visual direction for the West Jefferson A-Frame Cabin: a railroad town of brick storefronts and steam
Mood images illustrate each personality — visual direction, not photographs of a specific cabin

The West Jefferson A-Frame Cabin

19 High Drive

Where the story began in 1915

Sleeps 6 · 3 bedrooms · 2 full baths · 2 floors

West Jefferson was chartered in 1915. Vintage photographs, railroad details and touches of early twentieth-century style carry that railroad-town beginning through this cabin.

More info

When the Virginia-Carolina Railroad reached the valley between Mount Jefferson and Paddy Mountain, a depot was built and a town grew around the tracks. West Jefferson was chartered in 1915. Vintage photographs, railroad details and touches of early twentieth-century style carry that remarkable beginning through this cabin—with every modern comfort included.

Begin on the front porch

Take a seat, prepare something on the grill or unwind in your private hot tub while looking toward the mountain town that grew from a railroad stop into one of the High Country’s most colorful destinations.

Enter the heart of the cabin

The living area pairs a pull-out sofa, comfortable seating, TV and electric fireplace with vintage-inspired details. The soaring 20-foot ceiling and open stairway echo the scale and character of an old mountain station while keeping the space bright and welcoming.

Follow the story into the kitchen

Continue to the full kitchen and island, where high-top seating for four creates a natural gathering place. To the left, the first full bathroom includes a roomy walk-in spa shower.

Step into the king suite

Past the bathroom, the first-floor king bedroom offers a quiet, cozy retreat. The rear entrance opens onto a small deck and the lighted trails connecting the four A-frames.

Climb to the second floor

To the right, the twin bedroom and its wide window look down over the property and toward town—a fitting place to imagine trains arriving in the valley below. Farther beneath the A-frame peak is the queen bedroom, along with a second full bathroom and walk-in shower.

This cabin is our tribute to the Virginia Creeper, the railroad that carried timber, freight and passengers—and to the little depot town that became today’s West Jefferson.

  • • Vintage photographs, railroad details and touches of early twentieth-century style
  • • This cabin is our tribute to the Virginia Creeper, the railroad that carried timber, freight and passengers—and to the little depot town that became today’s West Jefferson

Read the full story

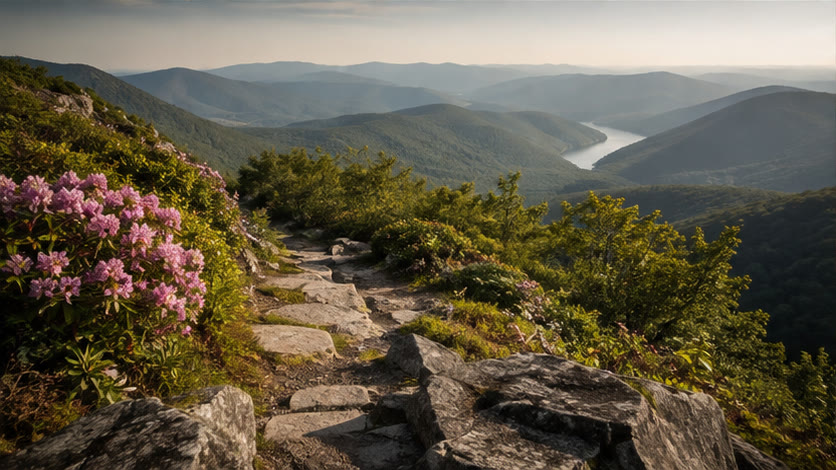
Visual direction for the Nature A-Frame Cabin: a rhododendron-lined High Country trail above layered ridges
Mood images illustrate each personality — visual direction, not photographs of a specific cabin

The Nature A-Frame Cabin

25 High Drive

Adventure begins outside the door

Sleeps 6 · 3 bedrooms · 2 full baths · 2 floors

In the High Country, nature is not simply something you look at—it is something you experience. Regional photography celebrates Mount Jefferson, the New River, Elk Knob, Grayson Highlands, Grandfather Mountain and the Virginia Creeper Trail.

More info

In the High Country, nature is not simply something you look at—it is something you experience. Natural colors, organic textures and regional photography celebrate Mount Jefferson, the New River, Elk Knob, Grayson Highlands, Grandfather Mountain and the Virginia Creeper Trail. The images are more than decoration; they are invitations to explore.

Begin in the mountain air

The front porch offers seating, a grill and your own private hot tub—the perfect place to plan the day’s adventure, rest after a hike or watch evening settle over the mountains.

Bring the outdoors inside

Enter the living space, where earthy colors and natural textures surround a pull-out sofa, comfortable seating, TV and electric fireplace. Above you, the 20-foot ceiling and open stairway create the airy feeling of the landscape beyond the windows.

Gather in the kitchen

The full kitchen flows from the living room, with an island and high-top seating for four. To the left is the first full bathroom, complete with a spacious walk-in spa shower for rinsing off after a day on the trail.

Rest in the king suite

Just beyond is the cozy first-floor king bedroom. From its rear entrance, step onto a small deck and join the lighted walking trails that weave among all four A-frames.

Journey upstairs

At the top of the stairs, the twin bedroom sits to the right with a beautiful window overlooking the property and town. Continue into the queen bedroom tucked beneath the A-frame peak, where the cabin’s natural palette creates a peaceful retreat. A second full bathroom with a walk-in shower completes the floor.

Whether you come to hike, paddle, photograph the fall colors or simply breathe deeply, this cabin captures the adventurous spirit of the High Country.

  • • Natural colors, organic textures and regional photography
  • • The images are more than decoration; they are invitations to explore

Read the full story

The original Cozy A-Frame Cabin is the one-bedroom at 7 High Drive. The Farm A-Frame Cabin at 11 High Drive is handicapped friendly. The West Jefferson A-Frame Cabin is at 19 High Drive. The Nature A-Frame Cabin is at 25 High Drive.

The two-story A-frames

11, 19, and 25 High Drive are the larger two-story A-frames on the same property as the Cozy A-Frame Cabin at 7 High Drive. Each sleeps 6 across three bedrooms and two full baths, with a dramatic 20-foot ceiling, an open stairway, a full kitchen island with high-top seating for four, a first-floor king bedroom, and a twin bedroom plus a queen bedroom beneath the A-frame peak. Equipment: private XL hot tub, outdoor grill, EV charger, walk-in tile spa shower, full kitchen, electric fireplace, Free Wi-Fi, and washer and dryer. The new A-frames are very suitable for kids, fun, and purposely designed for kids upstairs.

Planning a multi-cabin stay?

The cabins have a combined maximum sleeping capacity of 22 based on their individual limits. Multi-cabin availability and group policies are not automatic. Each cabin includes private XL hot tub, outdoor grill, EV charger, walk-in tile spa shower, full kitchen, electric fireplace, Free Wi-Fi, and washer and dryer. The property shares the stone firepit and woodland paths.

Ask about a multi-cabin stay

Evenings at the firepit

Follow the string lights down through the woods to the common area: a large stone firepit, plenty of seating, and a view that takes in downtown West Jefferson and Paddy Mountain. Benches and swing benches wait along the paths and at the overlooks.

Questions about any cabin? wren@thehighpeak.com

High Peak uses Google Analytics only after you accept. Decline to browse without measurement cookies. Details are in the privacy policy.